
The luxury real estate market along Golf Course Extension Road (GCER) in Gurugram has reached a pivotal juncture. For years, high-net-worth individuals (HNIs), senior corporate executives, and non-resident Indian (NRI) investors were forced to navigate compromises—choosing between sprawling layouts with poor build quality, or premium builders offering cramped, high-density floor plates.
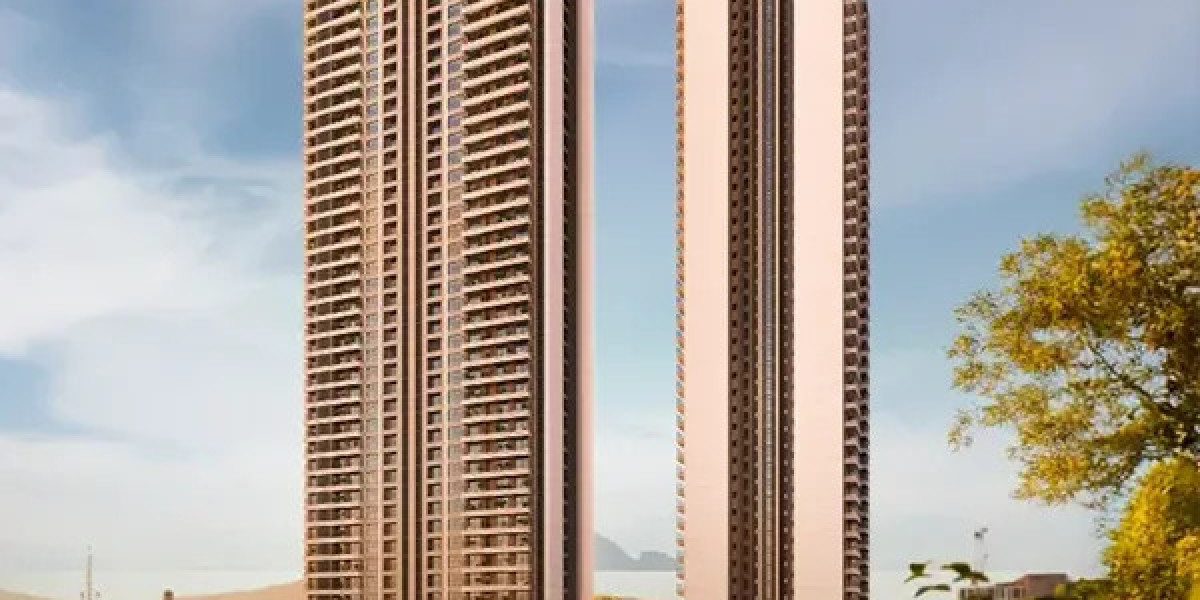
The launch of Sobha Crescent in Sector 63A, Gurugram by Sobha Limited systematically addresses these legacy pain points. Backed by an active HARERA registration (GGM/1054/786/2026/26) and spread across a total master plan of 11.99 acres (with Phase 1 occupying 4.96 acres), this development introduces a level of architectural discipline rarely seen in North India.
1. Zero "Middle Units": The Engineering Feat of 100% Corner Floor Plates
In typical high-rise developments across Gurugram, towers often pack six to eight apartments onto a single floor core. This layout creates "middle units" with single-aspect views, shared living room walls, dark internal hallways, and zero cross-ventilation.
Sobha Crescent disrupts this industry norm by locking in an ultra-low-density core: just 4 residences per floor across its G+42 towers.
Key Architectural Benefits
Three-Sided Openness: Because every apartment occupies a corner position, each home features three exterior-facing walls, allowing natural daylight and uninhibited cross-ventilation across living zones.
Acoustic Isolation: Zero shared walls between primary living zones means household noise never transfers between neighboring units.
No PLC Surcharges for Corners: Because 100% of the residences are corner units, buyers avoid arbitrary "corner location" price markups.
Volumetric Ceiling Heights: Elevated 11-foot slab-to-slab heights impart a sense of volume and grandeur, accommodating central air conditioning and false ceiling design easily.
2. The Backward Integration Advantage: Built, Not Outsourced
The primary factor separating Sobha Limited from almost every other developer in India is its 100% in-house backward integration model.
Most developers act as project managers—outsourcing civil construction, joinery, glazing, and MEP (mechanical, electrical, plumbing) work to third-party general contractors. This frequently leads to finish variations, timeline slippages, and post-possession maintenance headaches.
Sobha manages every phase internally:
Structural Engineering & Precast: Precision-engineered concrete panels manufactured in Sobha's own facilities.
Joinery & Metalwork: In-house factories produce custom teak doors, cabinetry, and double-glazed aluminum window systems.
Quality Assurance: Multi-tiered internal audits prior to handing over keys ensure zero structural or cosmetic defects.
For long-term buyers, this operational rigor translates to lower weathering costs, superior thermal insulation, and higher capital retention upon resale.
3. Location Intelligence: Why Sector 63A Outperforms Mid-Corridor Sectors
Sector 63A sits at a strategic inflection point along Golf Course Extension Road. Unlike deeper sectors that suffer from traffic bottlenecking during peak hours, Sector 63A offers direct access via a 60-meter-wide sector road connecting directly to the Southern Peripheral Road (SPR) and Golf Course Extension main artery.
In addition, the project overlooks the low-rise green belt toward the Aravalli foothills, ensuring that upper-floor residences enjoy permanent, unobstructed natural views.
4. Comprehensive Financial & Configuration Breakdown
Sobha Crescent offers spacious 3 BHK and 4 BHK + Servant layouts designed with generous room dimensions, deep 12-meter balconies, and dedicated utility spaces.
| Parameter | Specifications / Financials |
| Base Price Rate | Approx. ₹25,000 per sq. ft. |
| 3 BHK Layout (Grande) | 2,277 sq. ft. | Starting at ~₹5.50 Cr – ₹5.75 Cr |
| 4 BHK + Utility (Grande) | 2,966 sq. ft. | Starting at ~₹7.42 Cr – ₹7.50 Cr |
| Payment Structure | Flexible Construction-Linked Plan (e.g., 25:15:20:20:20 or 25:25:25:25) |
| Land / Green Cover | 11.99 Acres total | 80%+ reserved for open landscapes |
| RERA Possession Timeline | Declared RERA possession target: March 2030 |
5. Resort-Scale Lifestyle Infrastructure
Spanning a massive 100,000 sq. ft. luxury clubhouse and over 4 acres of dedicated sports facilities, the amenity footprint is engineered to support holistic wellness across generations:
Aquatic Zones: 50-meter Olympic-length lap pool, 25-meter leisure pool, Onsen spa tubs, floating decks, and bio-ponds.
Fitness & Athletics: 65-meter skating rink, outdoor fitness decks, multi-sport courts, and a 430-meter continuous nature trail.
Social & Leisure Spaces: Private dining suites, outdoor party plazas with BBQ decks, reading groves, and co-working lounges.
Verdict: With its transparent base pricing, 100% corner-unit floor geometry, and Sobha’s unmatched backward-integrated construction quality, Sobha Crescent in Sector 63A represents one of the most complete, low-risk, and high-upside luxury residential investments on Golf Course Extension Road.