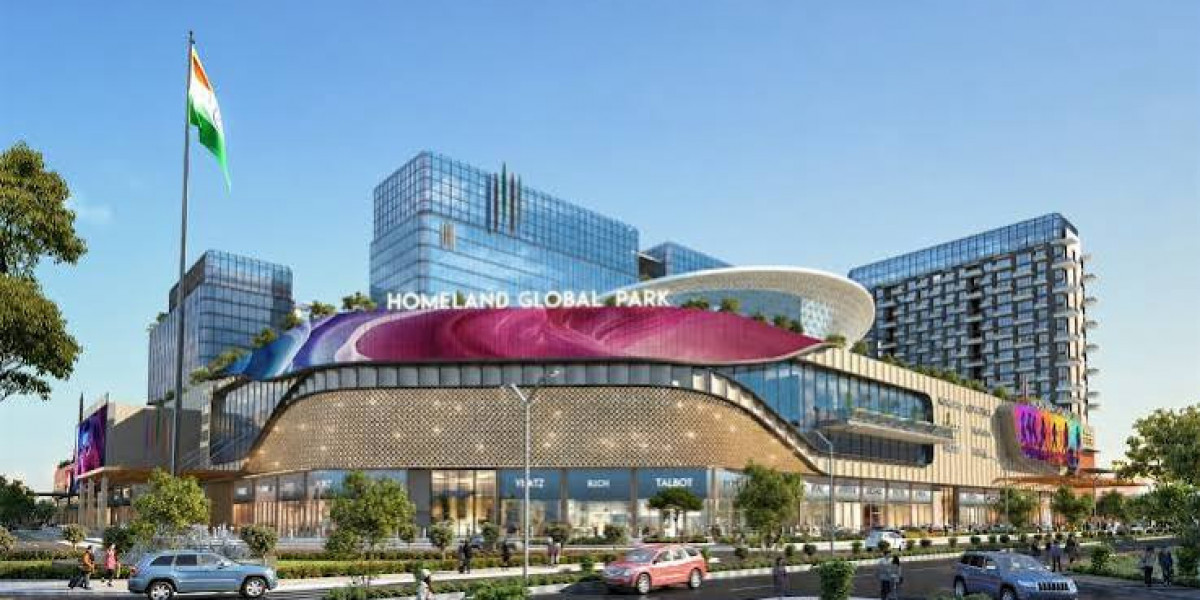

Homeland Group—the developer behind Tricity commercial landmarks like CP 67 Mall and Homeland Heights—presents Homeland Global Park. Situated across a ~15-acre plot in Sector 75 on the 200 ft. PR-7 Airport Road corridor, this mixed-use master plan integrates high-street retail, Grade-A business towers, dining hubs, and serviced residences.
Designed by Bentel Associates International, the vertical complex spans 15 storeys and delivers over 5 million sq. ft. of built-up space with more than 1,000 feet of direct main road frontage.
Project Snapshot & Key Specifications
Developer: SA Global Pvt. Ltd. / Homeland Group
RERA Registration: PBRERA-SAS81-PC0325
Location: Sector 75, PR-7 200 ft. International Airport Road, Mohali
Land Area & Elevation: ~15 Acres | 15-Storey Commercial Development
Street Frontage: 1,000+ Feet wide direct road exposure
Architectural Firm: Bentel Associates International
Accessibility: ~8–10 Minutes from Chandigarh International Airport (IXC)
Nearby Landmarks: Adjacent to QuarkCity IT SEZ, 5 minutes from IT City Mohali
Detailed Breakdown of Product Formats
Vanilla & Luxe High-Street Retail (Ground to 2nd Floor | 200 – 1,400+ sq. ft.): Double-height retail arcades and open promenades engineered for high footfall visibility. Features anchor store layouts for flagship retail outlets, boutique fashion storefronts, and multi-level pedestrian boulevards along the 1,000+ ft. road frontage.
Multiplex & Family Entertainment Centre - FEC (3rd Floor): An entertainment sanctuary equipped with multiplex cinema screens, gaming zones, children's play realms, indoor courts, and a billiards lounge designed to drive leisure traffic.
Dining, Food Court & Breakout Enclaves (4th to 6th Floors | 300 – 3,000+ sq. ft.): Dedicated culinary zones including a multi-cuisine food court on the 4th floor, gourmet specialty restaurants on the 5th floor, and landscaped breakout lounges on the 6th floor.
Executive Boutique Offices (8th to 15th Floors | 400 – 1,200 sq. ft.): Smart, compact corporate suites built for startups, legal firms, IT agencies, and professional consultancies requiring modern digital infrastructure.
Grade-A IT & Presidential Corporate Floors (8th to 15th Floors | 2,000 – 10,000+ sq. ft.): Expansive, flexible corporate floor-plates designed for multinational IT enterprises, corporate regional headquarters, and large business operations.
Branded Serviced Residences & Studio Suites (Upper Hospitality Towers | 874 – 1,500 sq. ft.): Fully furnished, professionally managed studio and 1 BHK suites tailored for corporate guests, business travelers, and long-stay executives.
Core Investment & Growth Drivers
High-Growth PR-7 Corridor: Positioned on the 200 ft. Airport Road, directly benefiting from major traffic flow linking Mohali, Aerocity, Chandigarh, and industrial hubs.
Integrated Vertical Ecosystem: Connects office employees, retail shoppers, multiplex goers, weekend diners, and residential guests into a single 24/7 footfall generator.
Maximum Brand Exposure: Continuous 1,000+ feet frontage guarantees brand visibility for ground and upper-level retail setups.