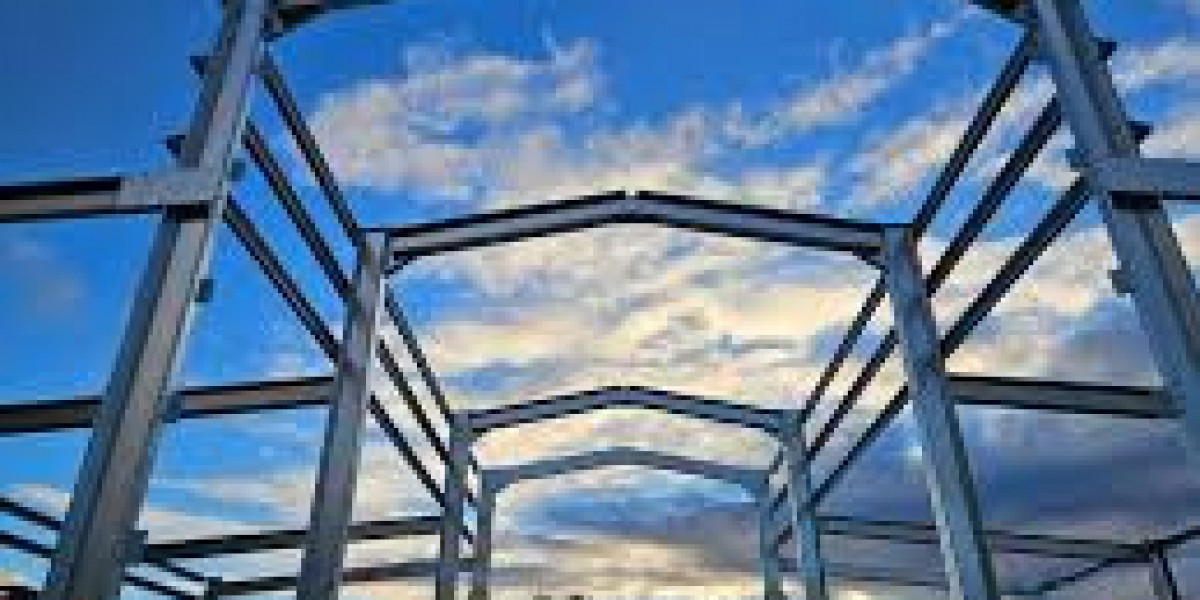

Mezzanine Floor Kits: Everything You Need to Know
If you're looking for an affordable way to increase usable space without expanding your building, mezzanine floor kits are one of the smartest investments you can make. Whether you own a warehouse, workshop, garage, retail store, or industrial facility, a mezzanine floor kit allows you to maximize vertical space while avoiding the cost and disruption of major construction.
Modern mezzanine kits are engineered for strength, safety, and easy installation. Many systems are modular, meaning they can be expanded, relocated, or reconfigured as your needs change.
This guide explains everything you need to know before buying a mezzanine floor kit, including types, materials, pricing, installation, and key buying considerations.
What Is a Mezzanine Floor Kit?
A mezzanine floor kit is a pre-engineered structural system designed to create an additional level inside an existing building. Instead of constructing a permanent second story, the kit provides all the essential components needed to build an elevated platform.
Typical kits include:
Structural steel columns
Main support beams
Secondary joists
Floor decking
Connection hardware
Bracing
Installation drawings
Optional staircases
Safety handrails
Loading gates
Unlike custom-built mezzanines, kits are manufactured in standard sizes, reducing costs and installation time.
Benefits of Mezzanine Floor Kits
Maximize Existing Space
Many commercial buildings have unused vertical space. A mezzanine transforms that empty air into valuable storage or working areas.
Lower Construction Costs
Building outward often requires expensive foundations, permits, and roofing. Installing a mezzanine is generally much more economical.
Faster Installation
Most modular kits can be installed in days rather than weeks, minimizing business downtime.
Expandable Design
As your business grows, modular mezzanine systems can often be extended with additional sections.
Better Organization
Separate inventory, equipment, offices, or workstations onto different levels for improved efficiency.
Increased Property Value
Professionally installed mezzanines can increase the functionality and value of commercial properties.
Common Uses for Mezzanine Floor Kits
Warehouse Storage
Create additional pallet storage without leasing extra warehouse space.
Industrial Manufacturing
Add production platforms, assembly areas, or equipment access levels.
Garage Workshops
Increase storage for tools, seasonal equipment, and automotive supplies.
Retail Stores
Use mezzanines for stock storage, office space, or customer displays.
Distribution Centers
Optimize inventory management with elevated storage systems.
Office Expansion
Add conference rooms, break rooms, or administrative offices.
Types of Mezzanine Floor Kits
Structural Steel Mezzanines
These heavy-duty systems offer the highest load capacities and are commonly used in industrial environments.
Best for:
Warehouses
Manufacturing
Distribution centers
Heavy storage
Advantages:
Exceptional strength
Long lifespan
Customizable layouts
High load capacity
Shelving-Supported Mezzanines
Instead of columns, these systems use industrial shelving as the primary support structure.
Ideal for:
Inventory storage
Retail stockrooms
Archive storage
Benefits include maximizing storage while reducing structural components.
Rack-Supported Mezzanines
Warehouse pallet racks support the upper platform.
Best suited for:
Logistics companies
Distribution warehouses
High-density storage
These systems combine pallet racking and elevated flooring into one efficient solution.
Free-Standing Mezzanine Kits
Independent structural systems that require no support from existing walls or shelving.
Perfect for:
Workshops
Manufacturing facilities
Commercial buildings
Materials Used
Quality mezzanine kits are typically built from:
Structural Steel
High strength
Long-lasting
Fire resistant
Low maintenance
Steel Decking
Common deck options include:
Steel grating
Bar grating
Diamond plate
Composite decking
Timber Decking
Some kits include plywood or engineered wood flooring, especially for offices or light-duty applications.
Standard Load Capacities
Load ratings vary depending on design and intended use.
Typical ranges include:
| Application | Load Capacity |
|---|---|
| Office | 125–150 lbs/sq ft |
| Light Storage | 125–250 lbs/sq ft |
| Warehouse | 250–500 lbs/sq ft |
| Heavy Industrial | 500+ lbs/sq ft |
Always choose a load rating that exceeds your expected usage.
Mezzanine Floor Kit Sizes
Many manufacturers offer standard dimensions such as:
10 × 10 ft
10 × 20 ft
20 × 20 ft
20 × 30 ft
30 × 40 ft
Custom sizes are also available for unique buildings.
Installation Process
Most mezzanine kits follow these installation steps:
Site inspection
Floor preparation
Column placement
Beam installation
Joist assembly
Deck installation
Stair installation
Guardrail installation
Final inspection
Professional installation is recommended for larger systems to ensure compliance with local building codes.
Safety Features
A quality mezzanine floor kit should include or support:
Guardrails
Safety gates
Stair handrails
Anti-slip flooring
Column protection
Proper load signage
Fire safety compliance
Never exceed the manufacturer's specified load capacity.
How Much Do Mezzanine Floor Kits Cost?
Prices vary depending on size, load rating, materials, and accessories.
Estimated costs:
| Size | Estimated Price |
|---|---|
| Small Garage Kit | $2,500–$6,000 |
| Medium Commercial Kit | $6,000–$15,000 |
| Large Warehouse Kit | $15,000–$50,000+ |
| Custom Industrial System | $50,000–$200,000+ |
Additional expenses may include:
Freight
Installation
Engineering
Building permits
Staircases
Handrails
Lift gates
Fire protection modifications
Factors to Consider Before Buying
Ceiling Height
Ensure adequate clearance above and below the mezzanine for safe movement.
Floor Strength
The existing concrete slab must support the additional structural loads.
Building Codes
Local regulations may require permits, engineering approval, fire protection, or accessibility features.
Future Expansion
Choose a modular system if you anticipate future growth.
Intended Use
Storage, office space, and manufacturing each require different load capacities and flooring options.
DIY vs Professional Installation
DIY Installation
Suitable for:
Small residential systems
Light-duty applications
Experienced builders
Pros:
Lower labor costs
Flexible schedule
Cons:
Time-consuming
Requires specialized tools
Increased safety risks
Professional Installation
Recommended for:
Commercial buildings
Warehouses
Industrial facilities
Benefits:
Faster completion
Code compliance
Proper engineering
Manufacturer warranty protection
Maintenance Tips
Maintain your mezzanine by:
Inspecting bolts annually
Checking for corrosion
Tightening loose connections
Cleaning the flooring regularly
Monitoring load limits
Inspecting guardrails and stairs
Repairing damaged decking promptly
Routine maintenance extends the lifespan of your investment and helps ensure safe operation.
Frequently Asked Questions
Are mezzanine floor kits worth it?
Yes. They provide one of the most cost-effective ways to increase usable floor space without expanding your building.
Can mezzanine kits be moved?
Many modular systems can be dismantled and relocated, making them ideal for growing businesses or leased properties.
Do I need planning permission?
Requirements vary by location. Commercial installations often require engineering approval, building permits, and code compliance.
How long does installation take?
Small systems may be completed within one to three days, while larger commercial mezzanines can take one to three weeks.
Can I install office space on a mezzanine?
Yes. Many businesses use mezzanines for offices, meeting rooms, storage, or employee break areas.
Final Thoughts
A mezzanine floor kit is a practical, scalable solution for making better use of your building's vertical space. Whether you need extra storage in a warehouse, a workshop platform, or additional office space, modular mezzanine systems offer flexibility, durability, and excellent long-term value.
Before purchasing, evaluate your available height, required load capacity, intended use, and local building regulations. Choosing a high-quality kit with proper engineering and professional installation will help ensure a safe, efficient, and long-lasting addition to your property.